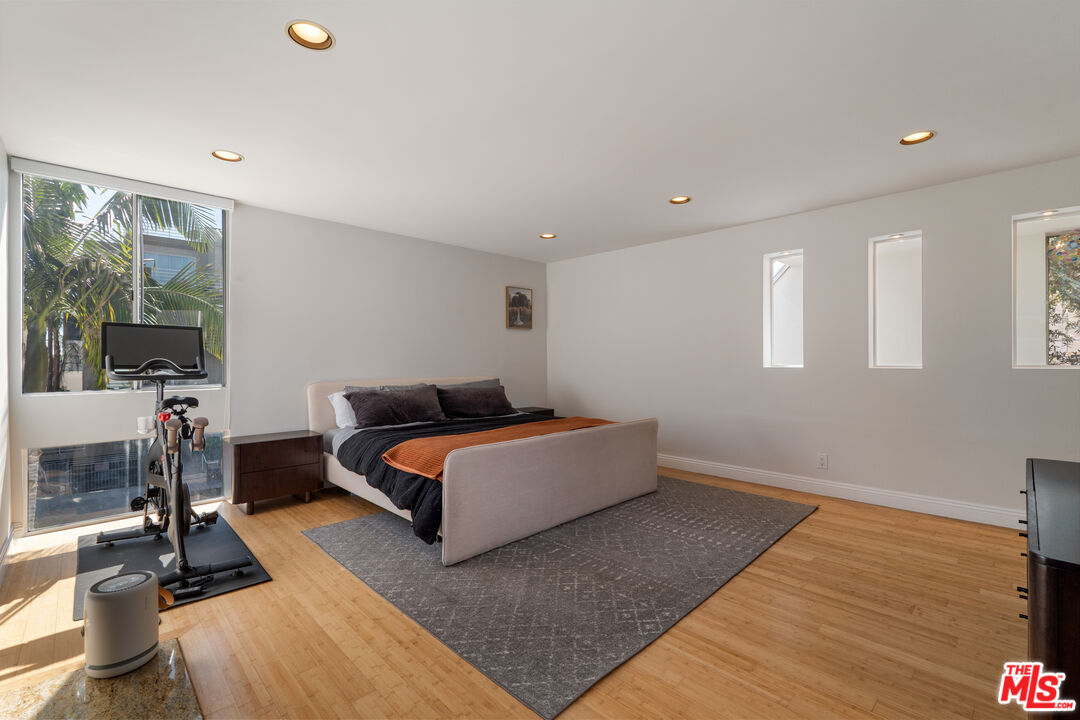
11925 Goshen Ave Unit: 4
SEE ALL PHOTOS
11925 Goshen Ave Unit: 4
Leased

11925 Goshen Ave Unit: 4

11925 Goshen Ave Unit: 4, Los Angeles, CA 90049

$5,800/month
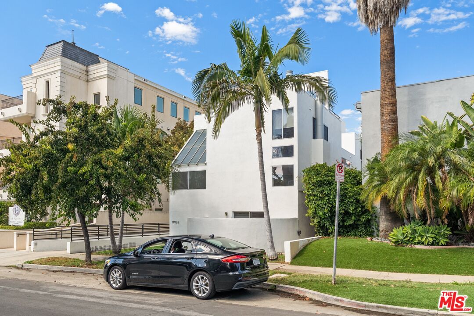
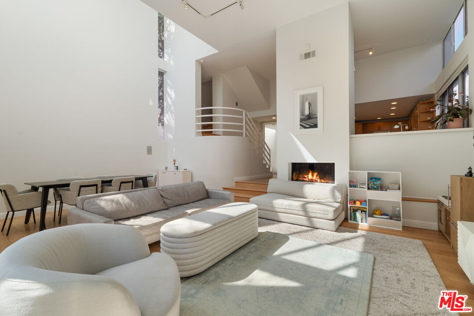
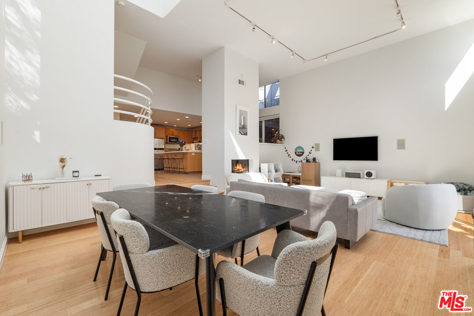
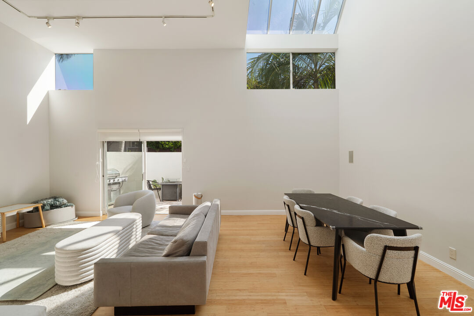
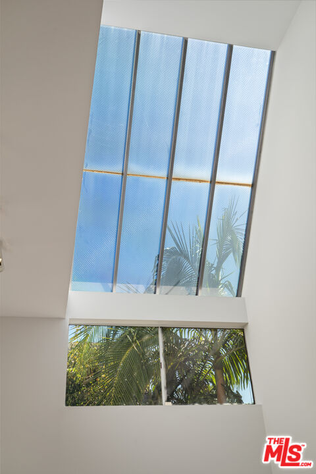
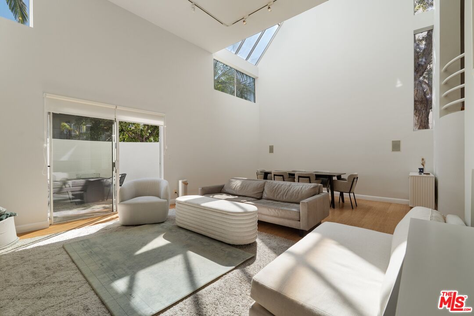
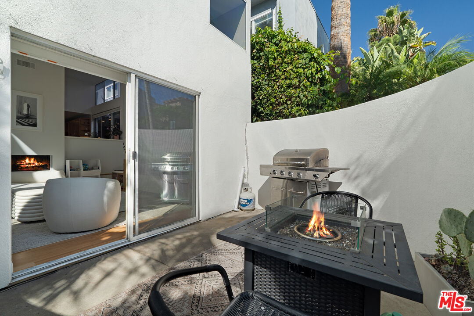
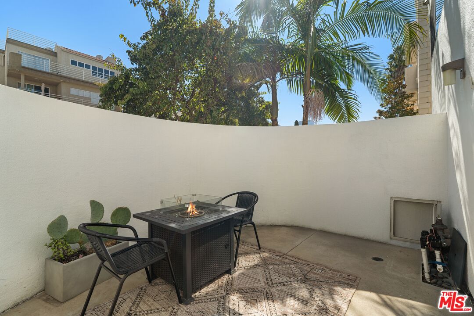
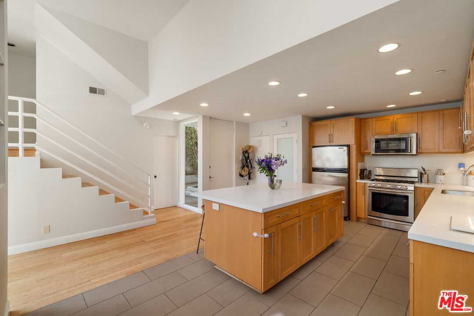
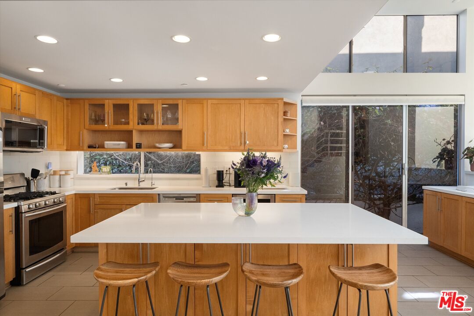
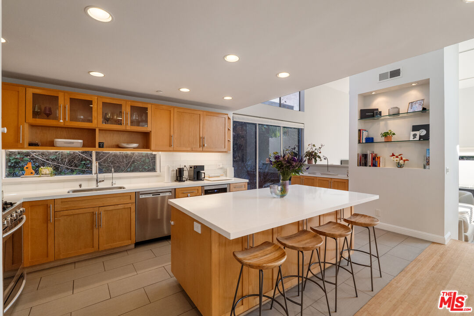
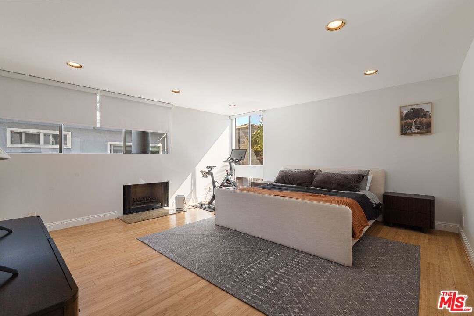
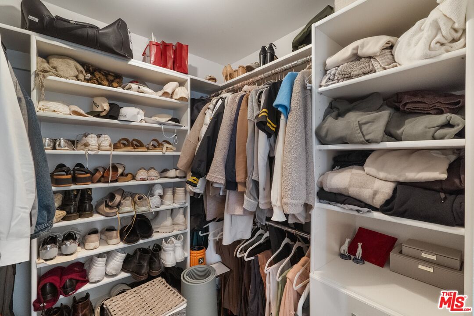
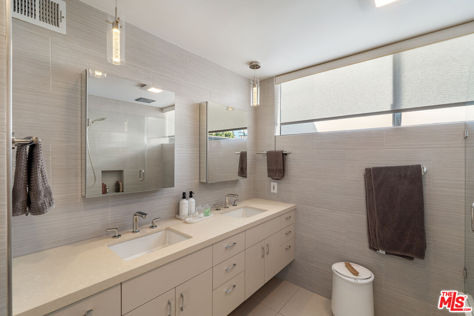
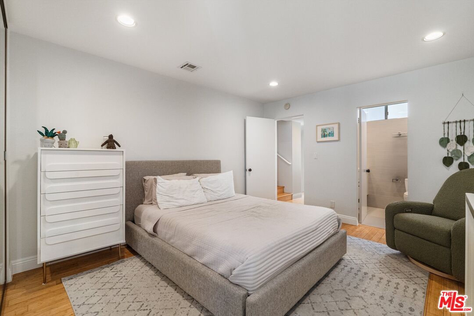
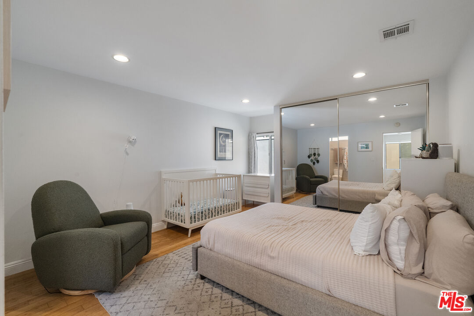
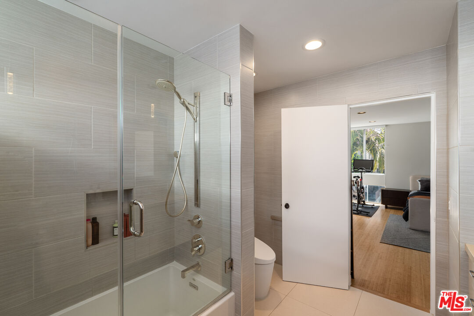
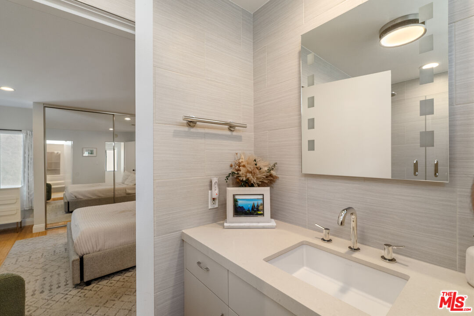
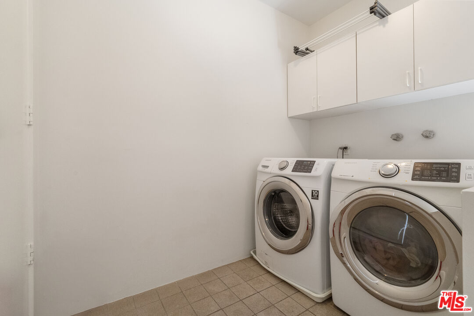
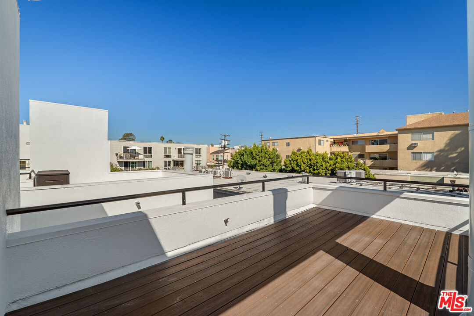
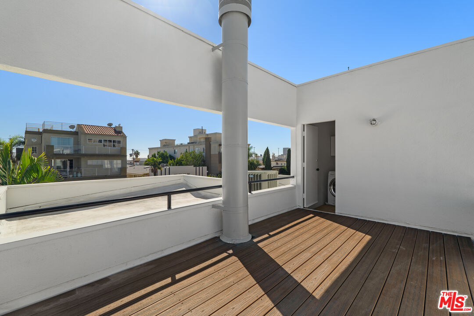
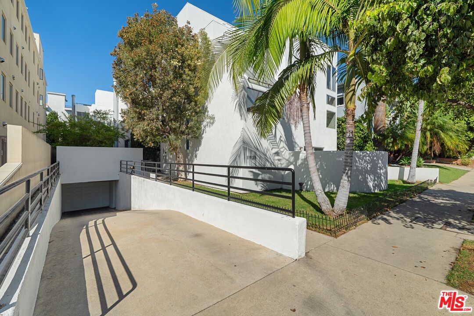
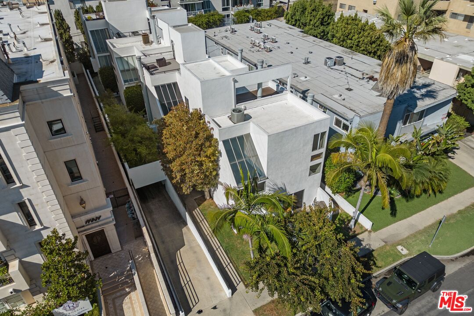
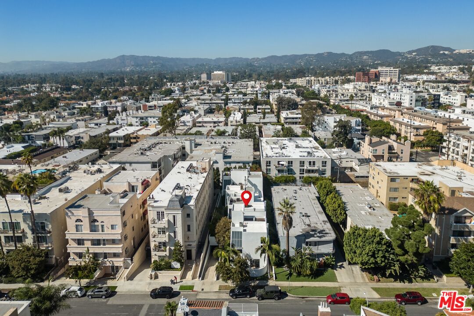
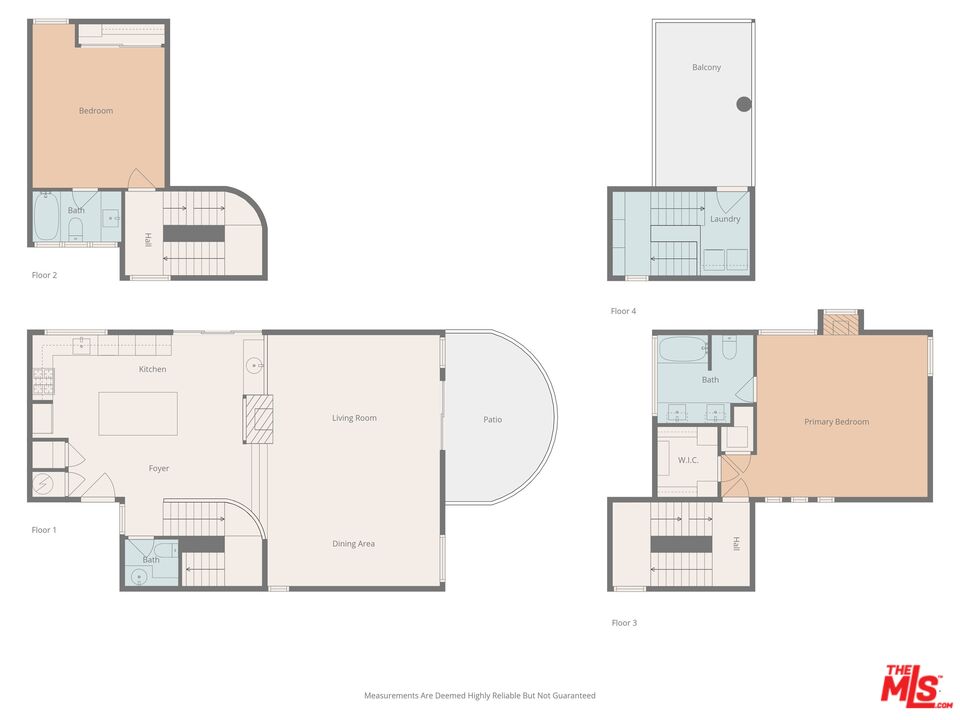
Sensational, light-filled architectural masterpiece in the heart of Brentwood. This front-facing townhome, part of an exclusive four-unit complex, was designed by renowned architect Michael Pearce & Associates and featured in Global Architecture and Homes Magazine. Offering 1,731 sq ft of contemporary elegance, the home showcases an open, sun-drenched floor plan with soaring ceilings, abundant windows, a dramatic skylight, and beautiful hardwood floors. The spacious dining area flows seamlessly into the inviting living room with a cozy fireplace, perfect for both entertaining and relaxing. The chef's kitchen impresses with a large center island, stainless steel appliances, and a spacious pantry, while the private patio provides an ideal space for outdoor living. Upstairs, two bedrooms and two bathrooms offer comfort and privacy. The primary suite feels like a serene retreat, featuring a walk-in closet and a luxurious spa-inspired bathroom with a marble dual vanity. The second bedroom includes its own ensuite bath. Additional highlights include an in-unit laundry area, an exclusive rooftop deck with stunning city and mountain views, and two side-by-side parking spaces plus a large private storage area in the garage.

2
beds

3
baths

1,731 Sq.Ft. LIVING AREA

7,502 Sq.Ft. lot

Andrea Pilot

Andrea Pilot

Features & Amenities

Interior

  • total bedrooms2
  • Total bathrooms3
  • full bathrooms3
  • Laundry room Inside, In Unit, Laundry Area
  • Flooring Bamboo
  • Fireplace Dining
  • APPLIANCES Built-Ins, Dishwasher, Dryer, Garbage Disposal, Washer

Area & Lot

  • Status Leased
  • Date Leased June 29, 2026
  • Living Area1,731 Sq.Ft.
  • Lot Area7,502 Sq.Ft.
  • MLS® ID26852095
  • TypeCondo
  • YEAR BUILT1981
  • NeighborhoodBrentwood
  • Architecture StylesArchitectural
  • View DescriptionCity Lights, Green Belt, Mountains

Exterior

  • STORIES3
  • PoolNone
  • parkingAssigned, Garage Is Detached, Gated Underground
  • HEAT TYPECentral
  • AIR CONDITIONINGAir Conditioning, Central

Financial

  • Lease Price$5,800/mo
  • Zoning LAR3

Brentwood

Explore

Work With Andrea

At the end of the day, my goal is for clients to feel as if they were truly heard and cared for. I want them to walk into their current home satisfied with the sales process and results.
Follow Me